
Open House Sat, Sep 19th 11:00 AM - 02:00 PM - Primary on Main
Address
601 W Tern Dr., Kuna, ID
Price
$ 395,000
Property Attributes
- MLS#99001169
- TypeSingle Family
- Listing Status New
- CountyAda
- CityKuna
- NeighborhoodSummit View
- Zip83634
- Style
- Year Built1998
- Taxes$ 1009
- Price$ 395,000
- Bedrooms3
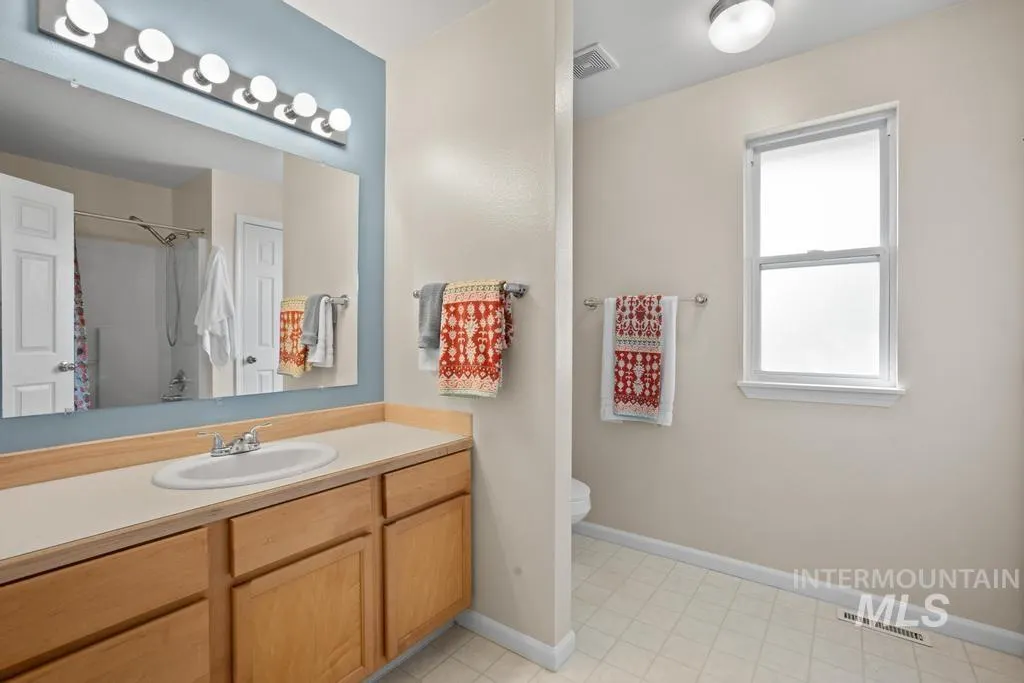
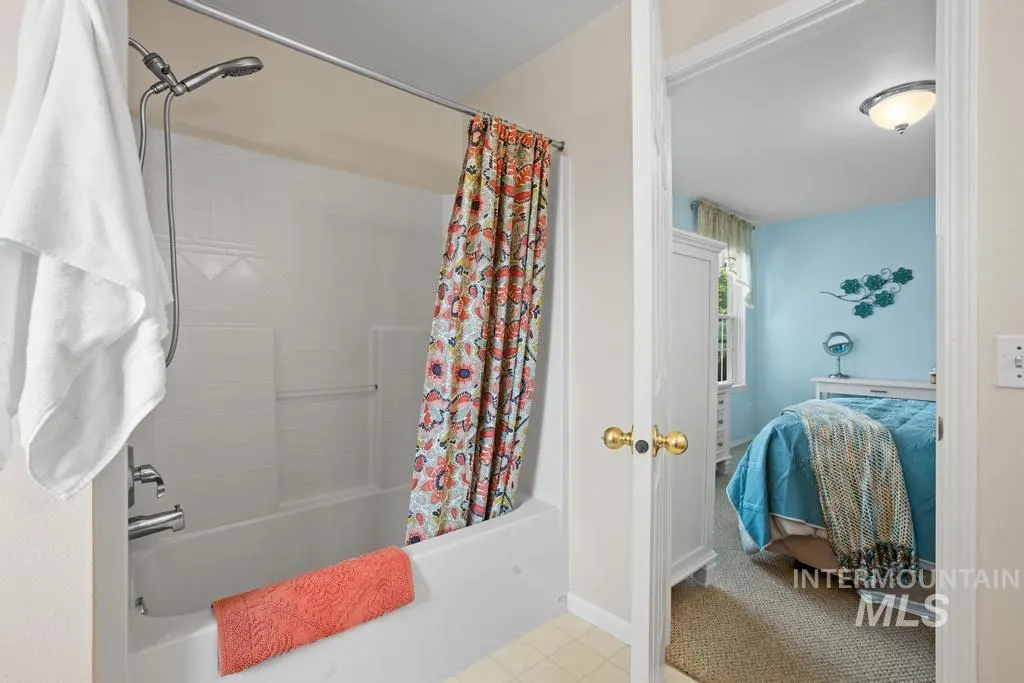
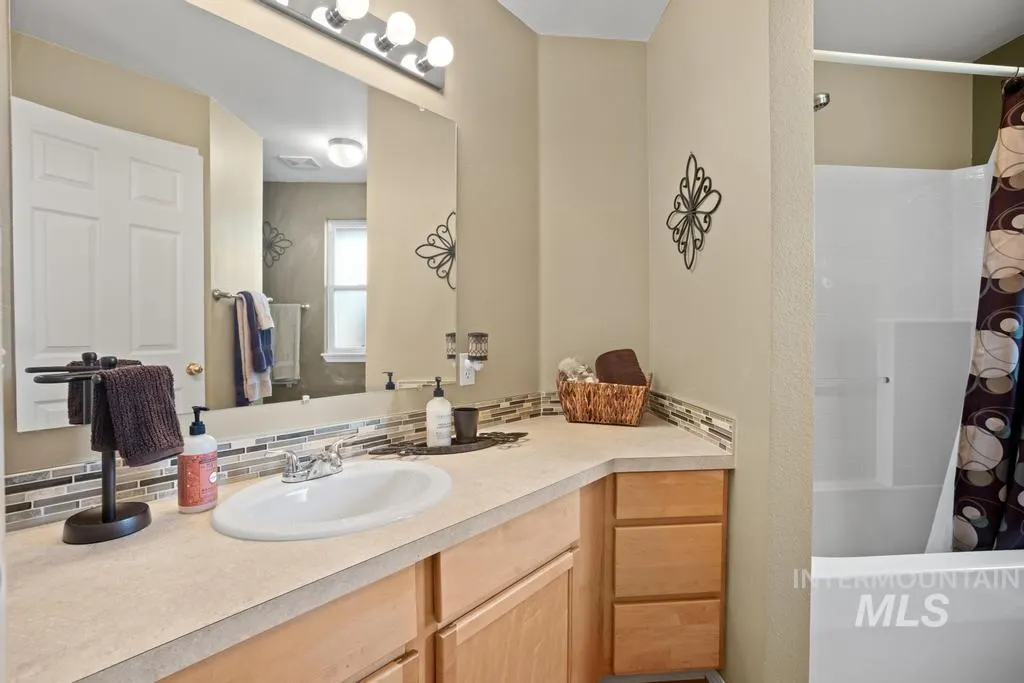
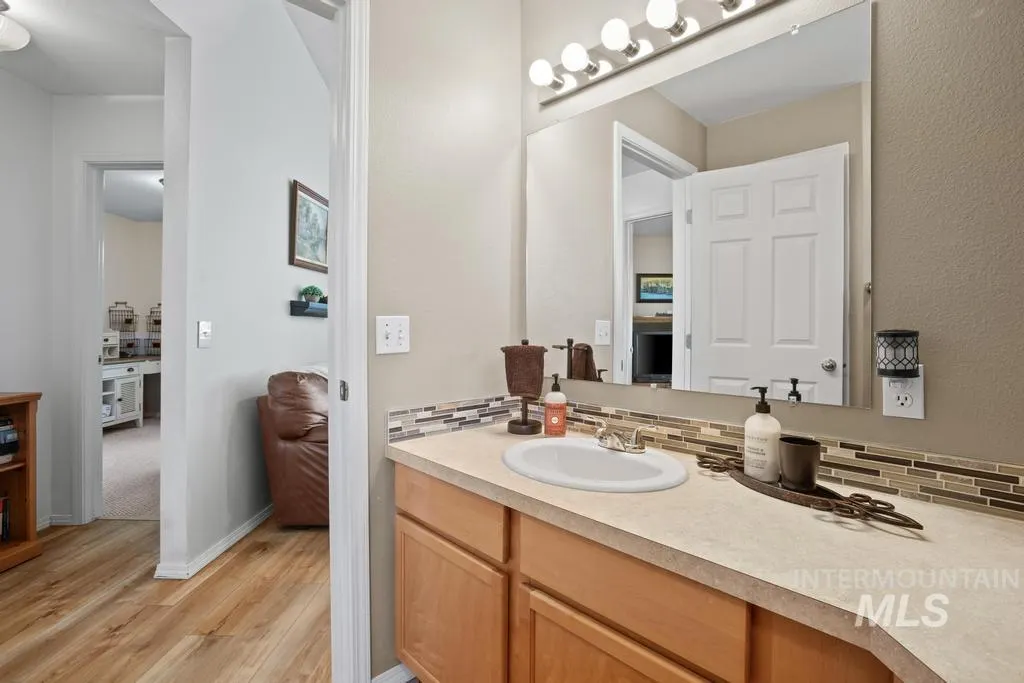
- Full Bathrooms2
- Half Bathrooms0
- Sqr Footage1202
- Lot Size0.17 Acres
Data Source:
Intermountain MLS (IMLS)
Property Description
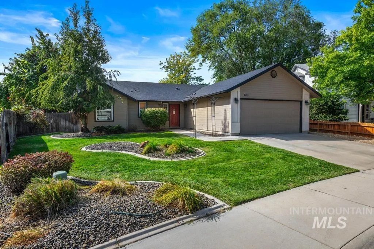
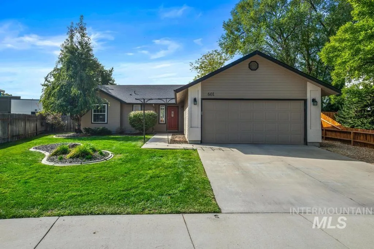
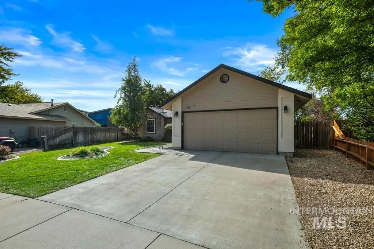
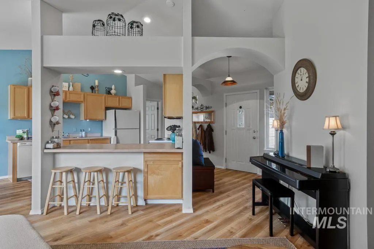
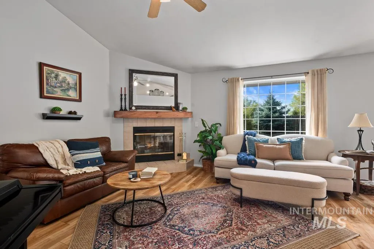
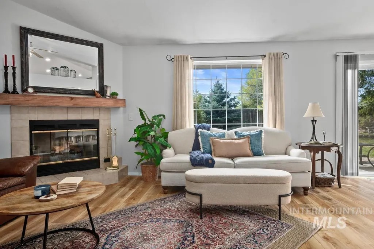
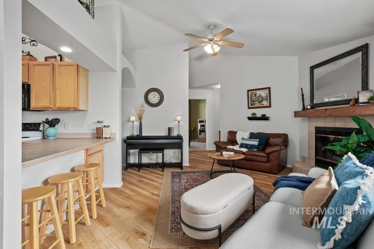
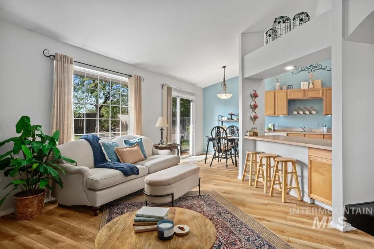
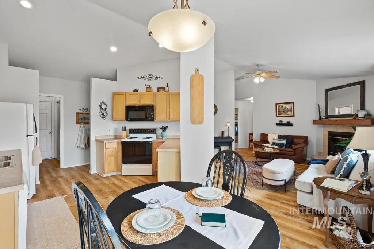
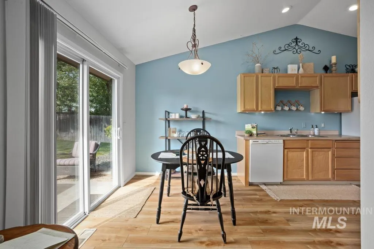
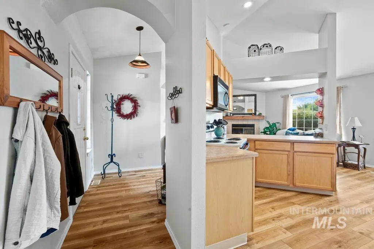
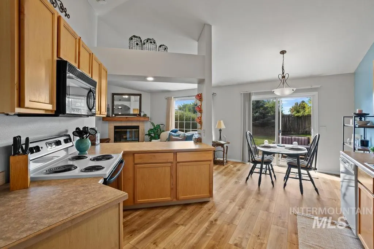
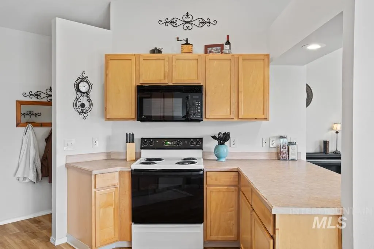
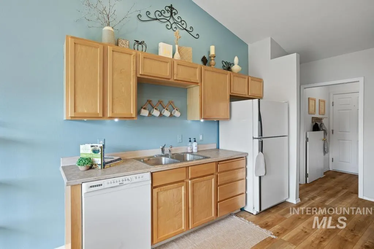
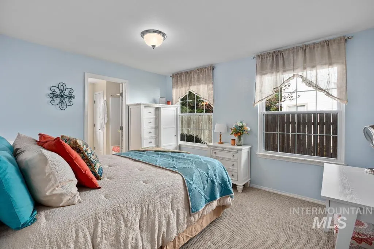
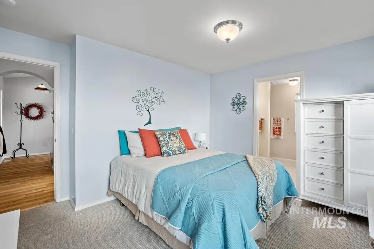
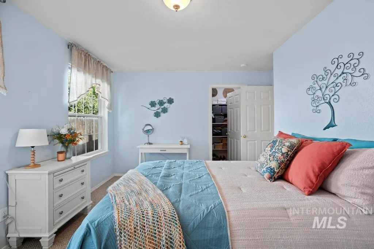
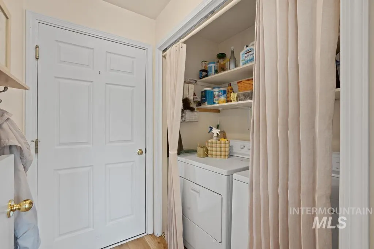
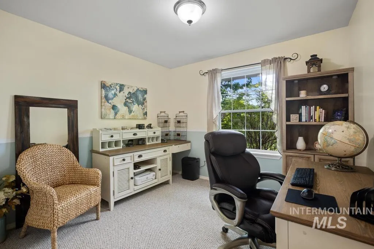
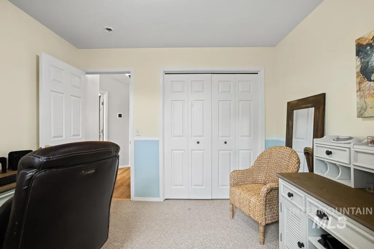
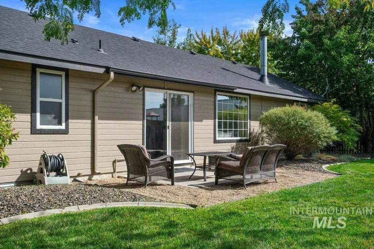
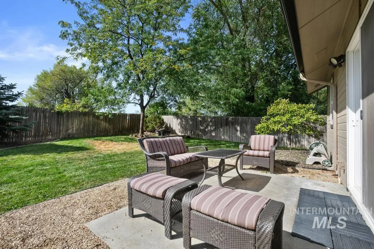
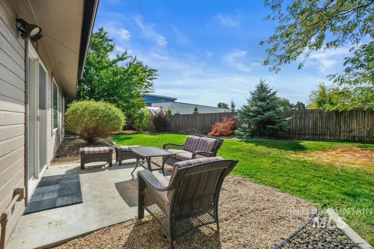
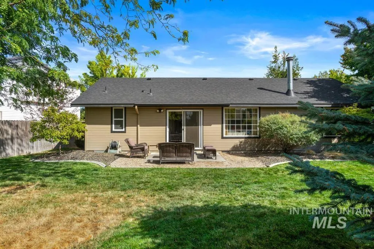
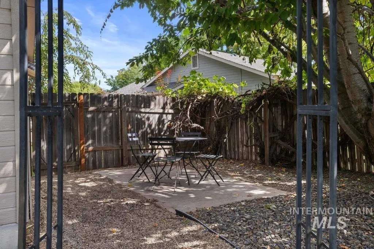
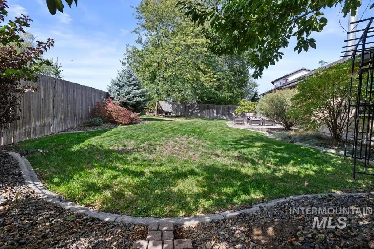
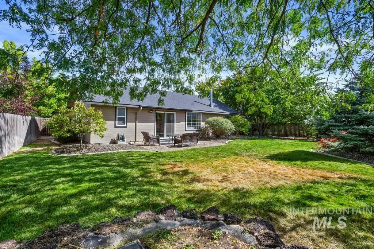
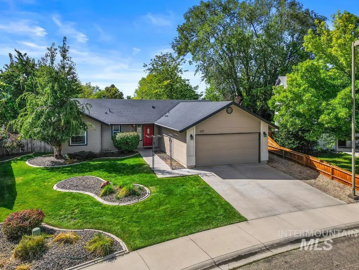
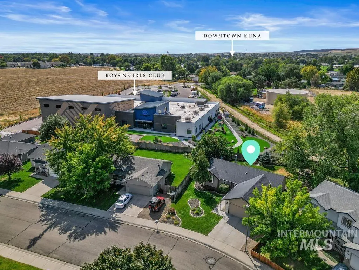
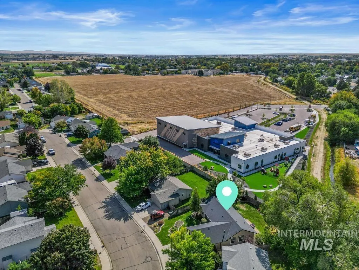
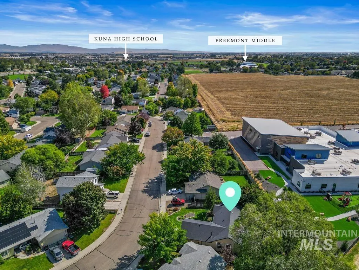
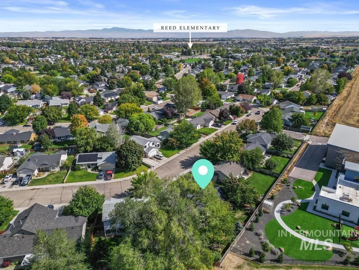
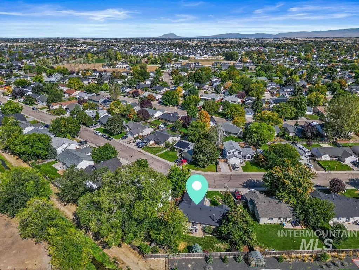
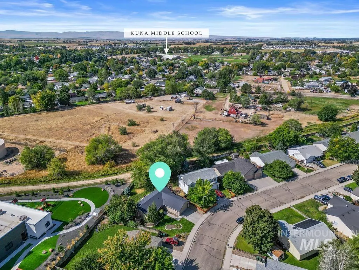
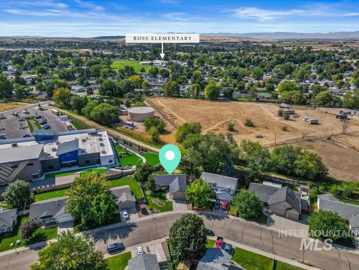
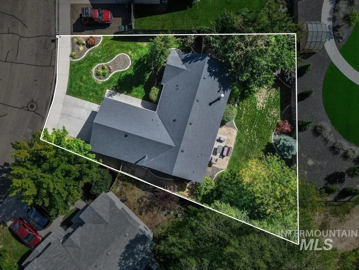
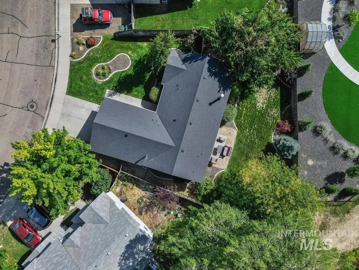
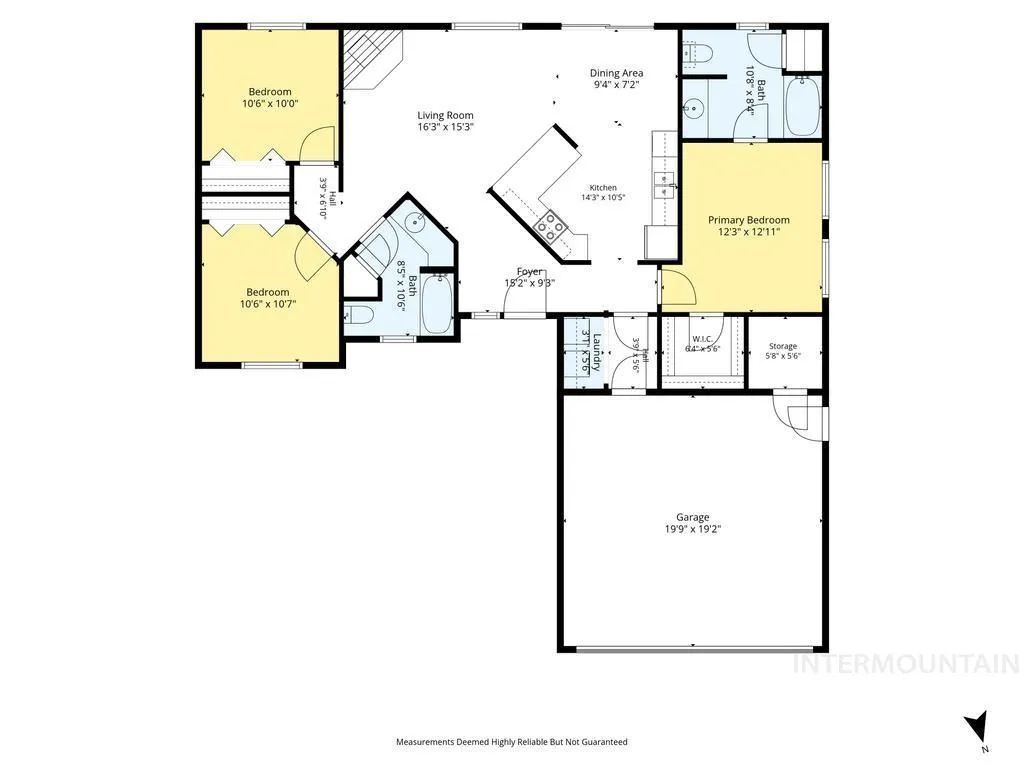
Set on a quiet street in an established Kuna neighborhood, this home is framed by mature trees and has no neighbors directly behind the property, with landscaping beyond the property line giving the backyard a wonderful sense of privacy. It's close to downtown Kuna, schools, area parks, and everyday shopping and dining. Inside, natural light fills the open layout, where vaulted ceilings carry over the family room, dining area, and kitchen, with a breakfast bar in the kitchen and a wood burning fireplace as the family room's focal point. The home has been maintained throughout, with a split floor plan that keeps the primary suite separate from the two secondary bedrooms. Recent updates include a new HVAC system, a new roof and gutter guards in 2021, and new LVP flooring installed in 2019, along with fresh exterior paint. The garage adds a built-in workbench, pegboards, and a dedicated storage closet, with room left over for additional shelving, and the backyard leaves plenty of space to garden or simply spread out. This home stands as a well cared for, move-in-ready find in a quiet part of Kuna.
| Elementary School | Middle School | High School |
|---|---|---|
| Reed Elementary School | Kuna Middle School | Kuna High School |
| Price History | |
|---|---|
| 9/17/2026 | Listed $395,000 |
General Features
| Heating | Forced Air |
|---|---|
| Cooling | Central Air |
| Utilities | Sewer Connected |
| Roof | Composition |
| Appliances | Gas Water Heater |
| HOA Fee | 93 |
| Garage Spaces | 2 |
| Construction Materials | Frame |
| Year Built | 1998 |
| Levels | One |
| Property Subtype | Single Family Residence |
| Tax Year | 2025 |
| Current Use | Single Family |
| Ownership | Fee Simple |
| Assoc Fee Paid Per | Semi-Annually |
| County | Ada |
| Property Type | Residential |
| HOA | true |
| Attached Garage | true |
| Subdivision Name | Summit View |
| Garage Y/N | true |
| Status | New |
| Directions | From S on Meridian Rd, E on Deer Flat Rd., Left on Andrew Ave., Right on Black Wolf and turns into Tern Dr. |
| ModificationTimestamp | 2026-09-17T20:57:09.100Z |
| High School | Kuna |
| City | Kuna |
| High School District | Kuna School District #3 |
| Lot Size Units | Acres |
| Lot Size Square Feet | 7405.2 |
| Carport Y/N | false |
| Listing Terms | Cash |
| Elementary School | Reed |
| Land Lease Y/N | false |
| Tax Annual Amount | 1009.54 |
| Middle/Junior High School | Kuna |
| Virtual Tour | https://www.tourfactory.com/idxr3252834 |
| Building Area Units | Square Feet |
| Primary Bedroom Level | Main |
| Living Area Units | Square Feet |
| Standard Status | Active |
| Middle/Junior School District | Kuna School District #3 |
| Elementary School District | Kuna School District #3 |
| Virtual Tour | https://www.tourfactory.com/3252834 |
| Legal Description | Lot 17 Blk 03 Summit View Sub #3 See Exhibit A |
| LeasableAreaUnits | Square Feet |
| Freehold | IDX |
Interior Features
| Interior Amenities | Bath-Master |
|---|---|
| Flooring | Carpet |
| Total Fireplaces | 1 |
| Fireplace Features | One |
| Kitchen Level | Main |
| Air Conditioning Y/N | true |
| Heating Y/N | true |
| Fireplace Y/N | true |
| Above Grade Finished Area | 1202 |
| Total Bedrooms | 3 |
| Main Level Bedrooms | 3 |
| Main Level Bathrooms | 2 |
| Below Grade Finished Area Unit Type | Square Feet |
| LivingAreaSource | Public Records |
| Below Grade Finished Area Source | Public Records |
| Above Grade Finished Area Source | Public Records |
| Above Grade Finished Area Unit Type | Square Feet |
| Total Baths | 2 |
| Kitchen Area | 140 |
| Kitchen Length | 14 |
| Kitchen Width | 10 |
| Primary on Main | 100 |
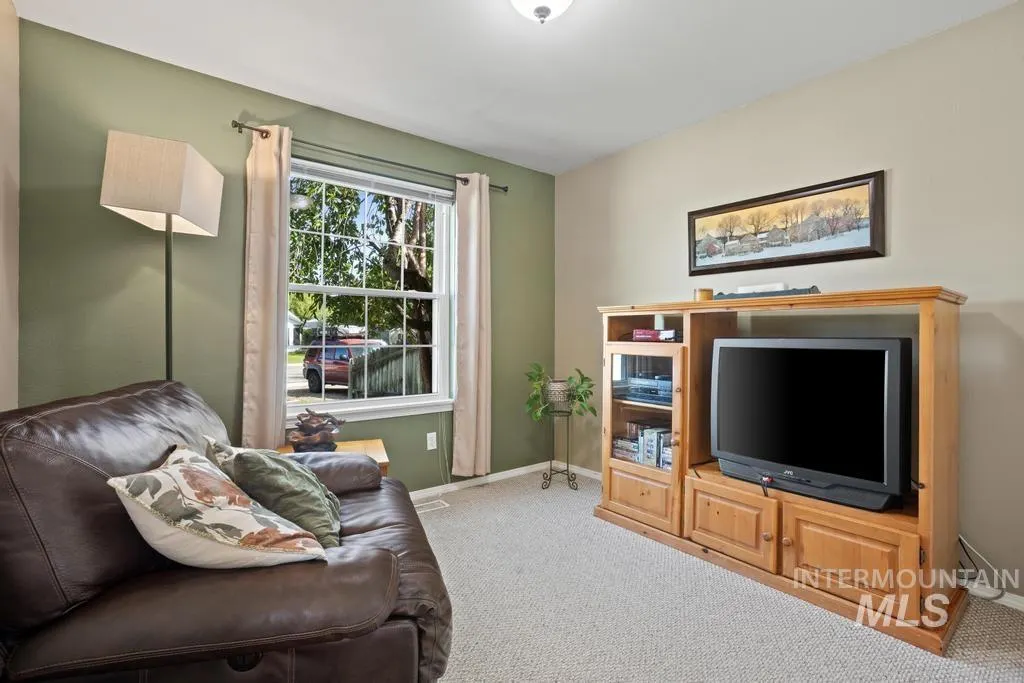
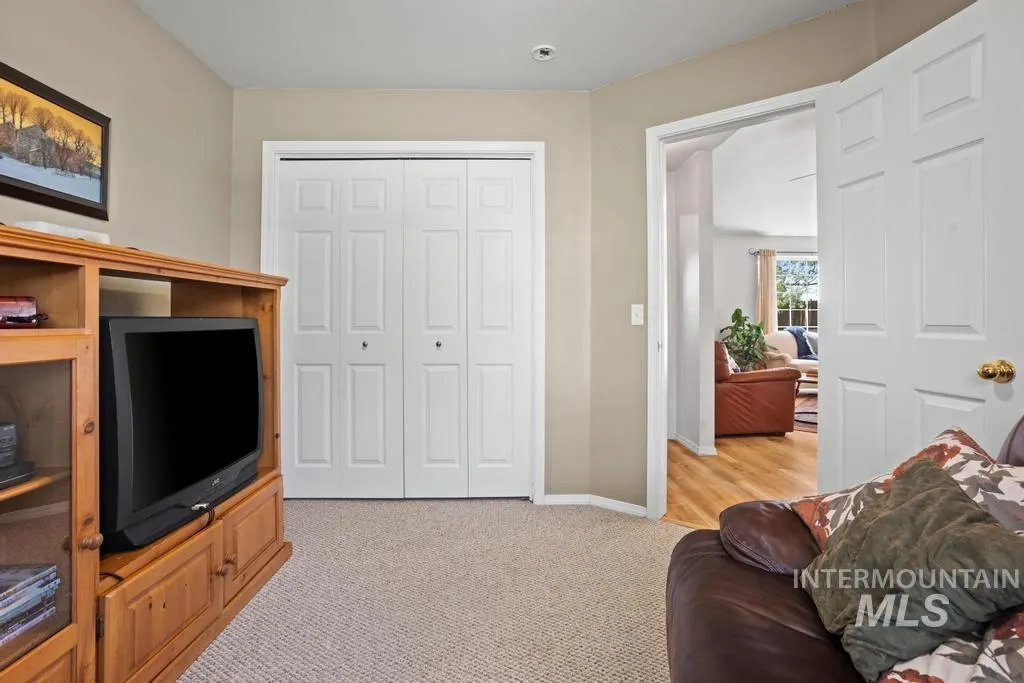
| Second Bedroom Length | 10 |
| Second Bedroom Width | 10 |
| Bedroom 3 Area | 100 |
| Bedroom 3 Length | 10 |
| Bedroom 3 Width | 10 |
| Family Room Area | 240 |
| Family Room Length | 16 |
| Primary Bedroom Area | 156 |
| Primary Bedroom Length | 12 |
| Primary Bedroom Width | 13 |
| Family Room Width | 15 |
| Family Room Level | Main |
| Bedroom 3 Level | Main |
| Second Bedroom Level | Main |
Exterior Features
| Fencing | Full |
|---|---|
| Parking Features | Attached |
| Lot Features | Standard Lot 6000-9999 SF |
| Water Source | City Service |
| Total Parking | 2 |
| Lot Size Area | 0.17 |
| Building Area Total | 1202 |
| Lot Size Acres | 0.17 |
| Other Parking | Garage: 20X20 |
| Covered Spaces | 2 |
Amenities
- Foreclosure
- Views
- Short Sale
- New Construction
- Adult 55+
- Lease To Own
- No HOA Fees
- Furnished
- Primary On Main
- Air Conditioning
- Seller Finance
- Green
- Fixer Upper
- Horse
- Golf
- Fireplace
- Deck
- Garage
- Basement
- Pool
Property vs Single Family Average in 83634
Price
Taxes
Year Built

