
Open House Sat, Sep 19th 01:00 PM - 03:00 PM - Primary on Main
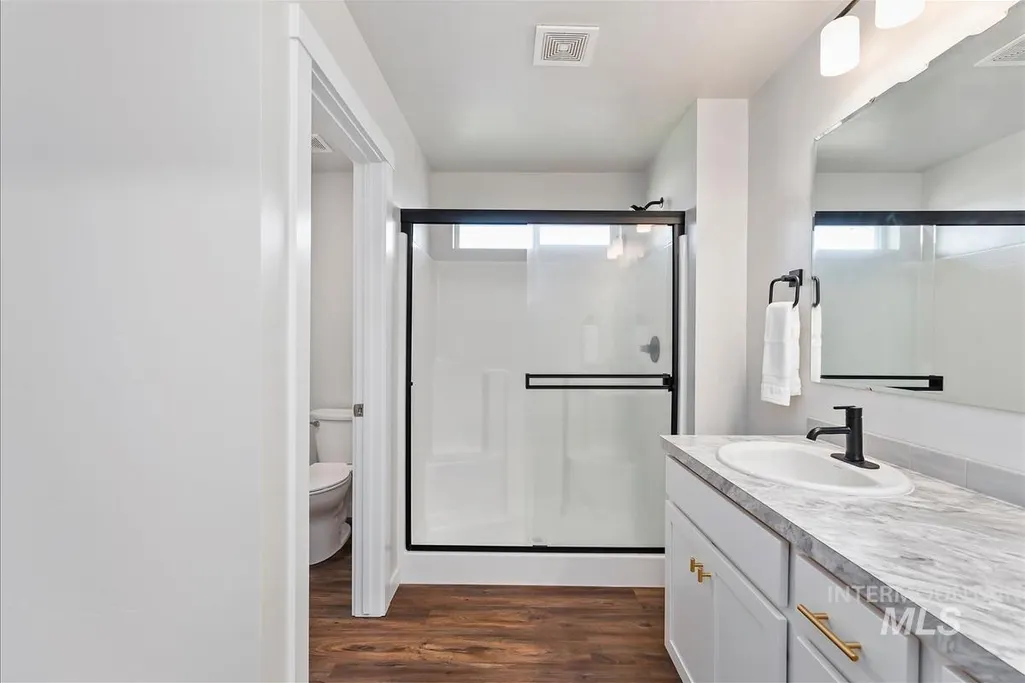
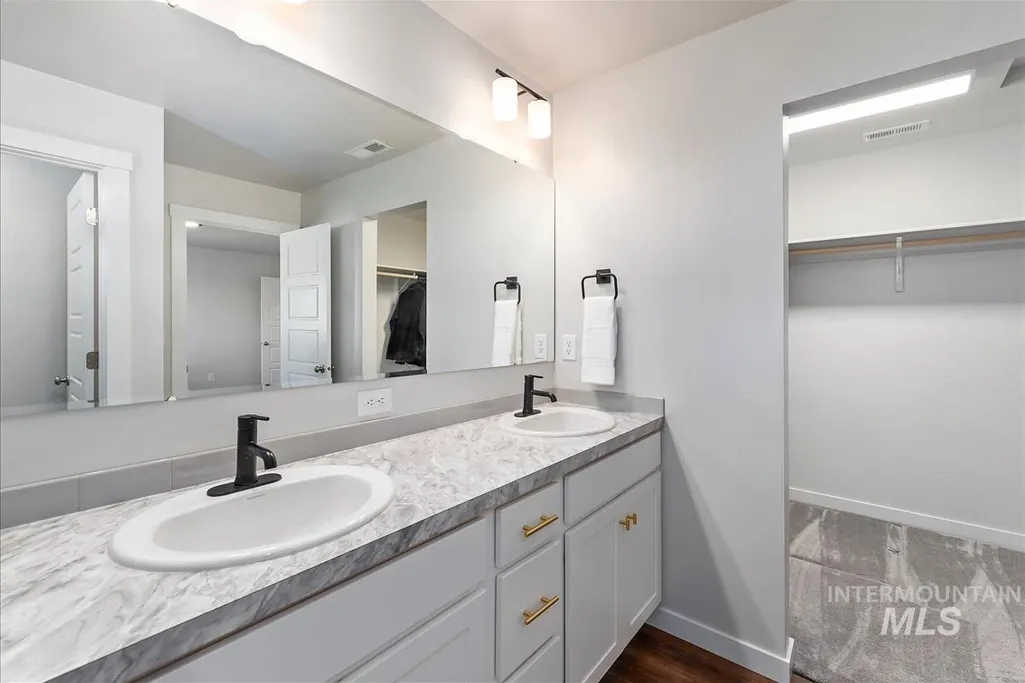
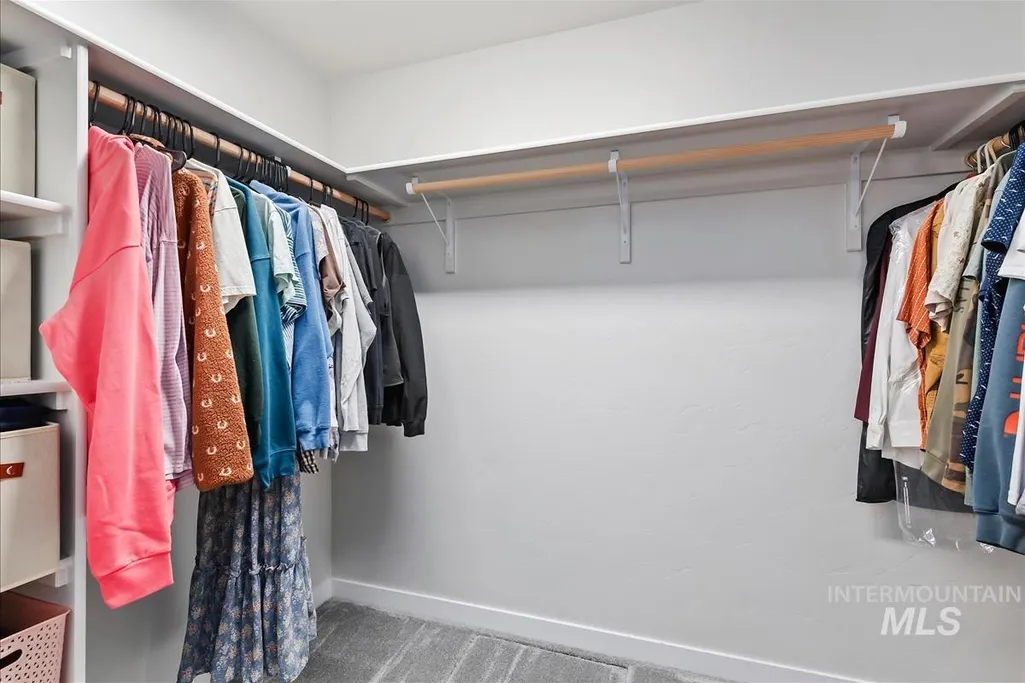
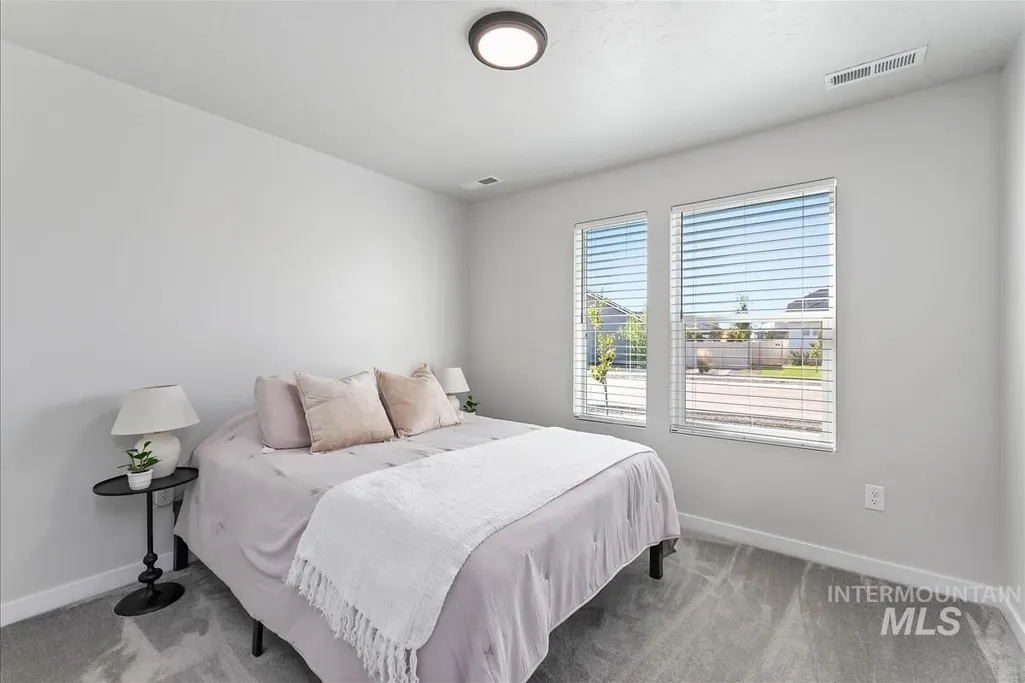
Address
17296 N Nightjar Way, Nampa, ID
Price
$ 419,000
Property Attributes
- MLS#99001107
- TypeSingle Family
- Listing Status New
- CountyCanyon
- CityNampa
- NeighborhoodFeather Cove
- Zip83687
- Style
- Year Built2022
- Taxes$ 3183
- Price$ 419,000
- Bedrooms4
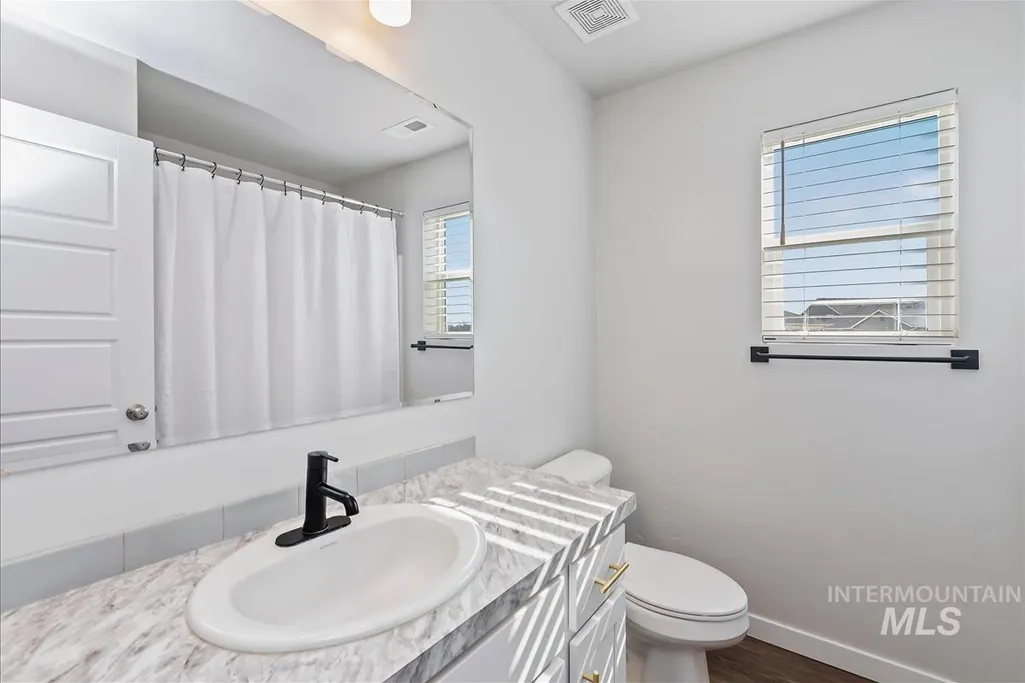
- Full Bathrooms2
- Half Bathrooms0
- Sqr Footage1722
- Lot Size0.21 Acres
Data Source:
Intermountain MLS (IMLS)
Property Description
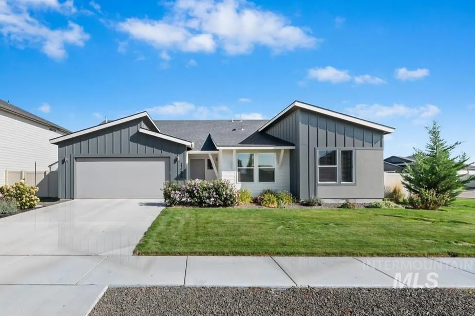
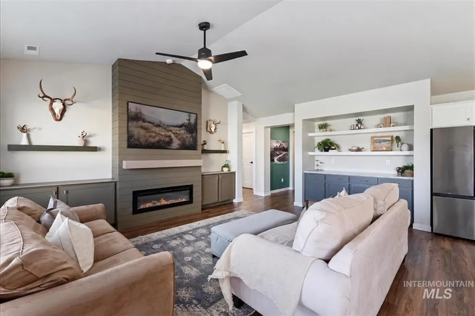
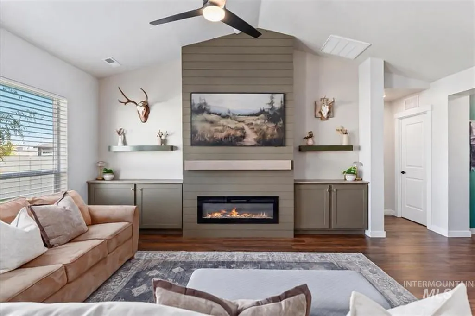
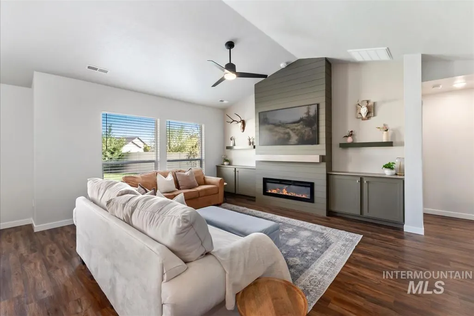
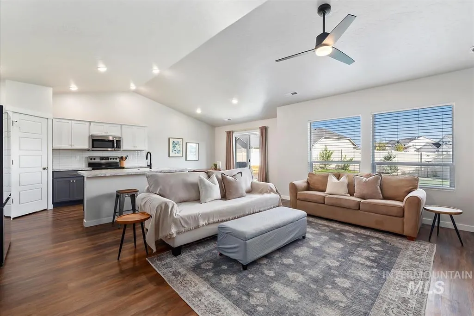
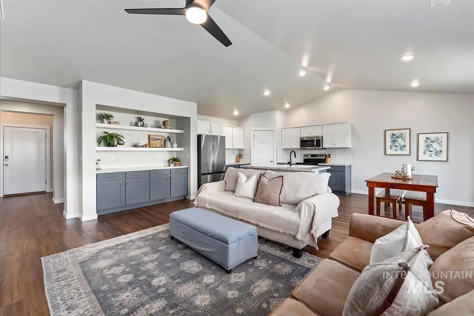
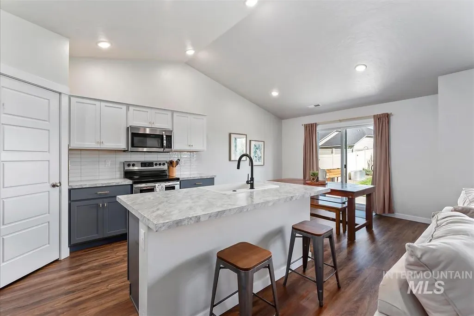
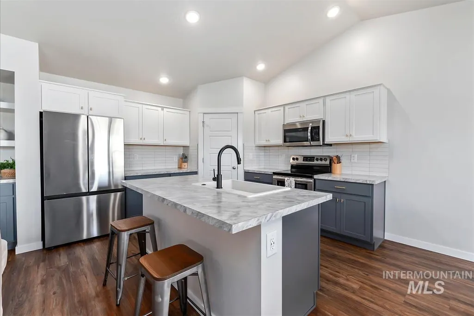
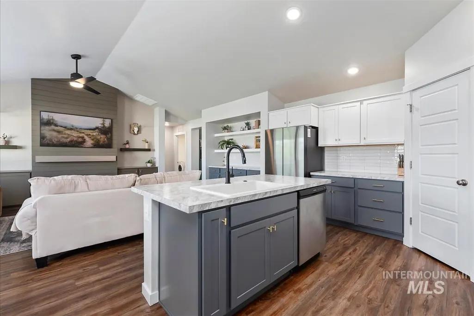
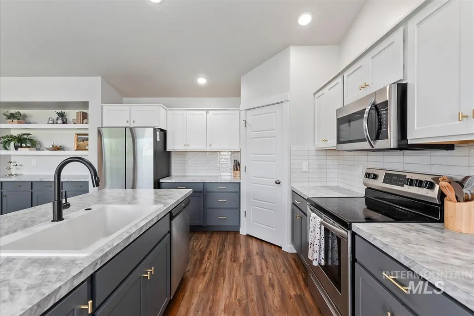
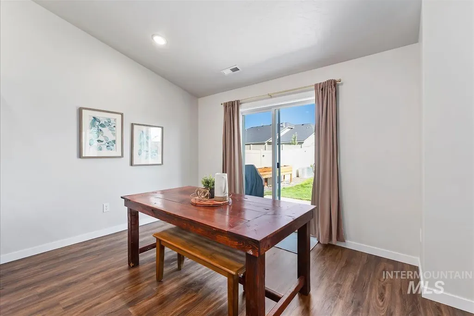
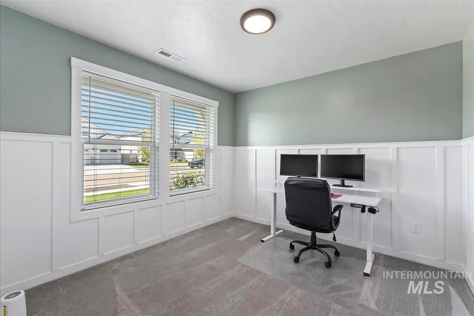
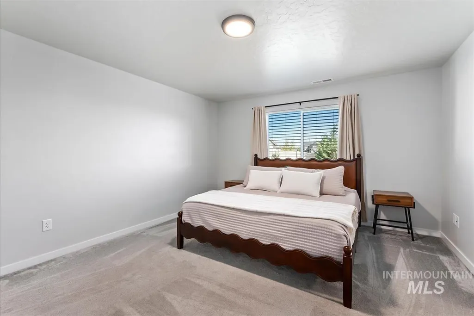
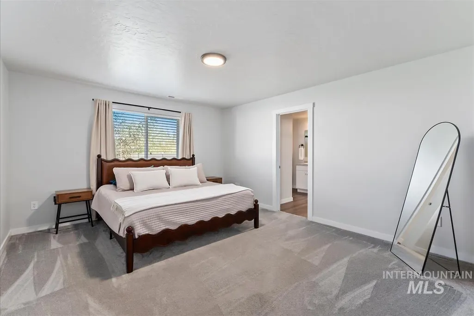
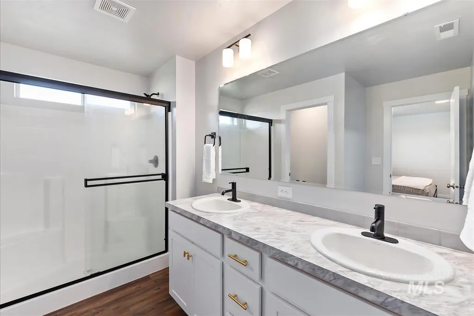
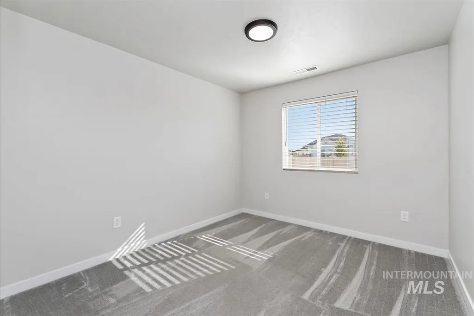
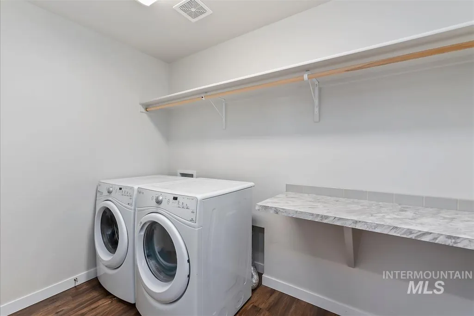
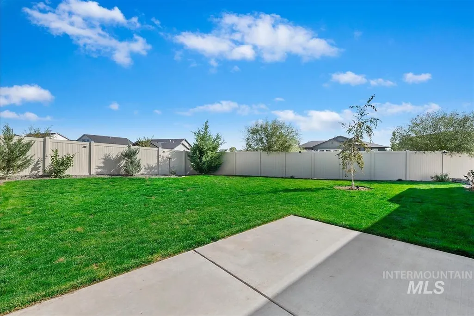
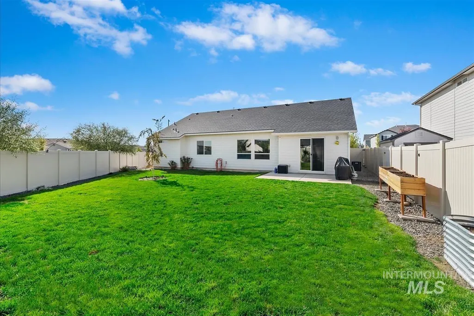
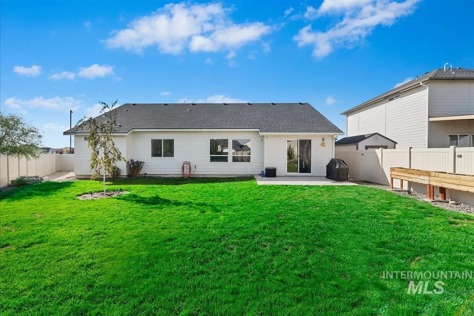
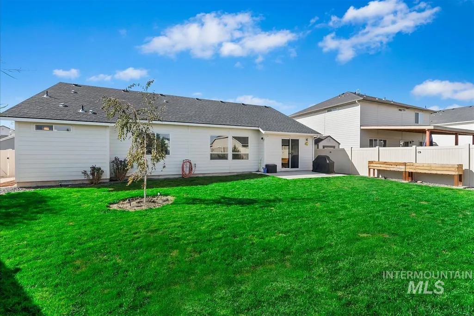
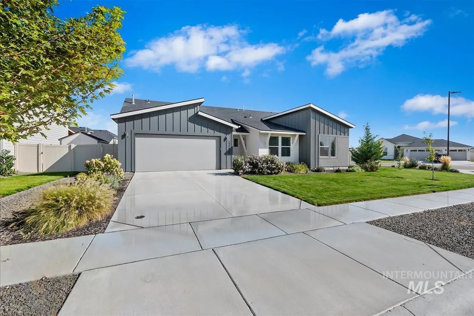
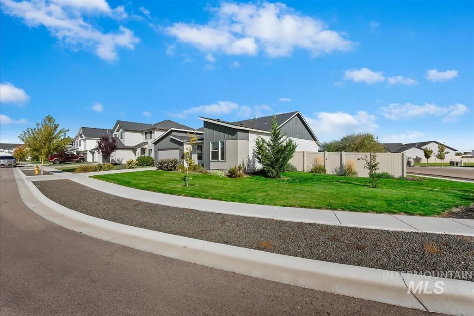
BIG YARD ENERGY + A BIG INTEREST RATE DISCOUNT! Ask about a 2/1 rate buydown offering qualified buyers an estimated 4.99% rate in year one! This 4-bedroom, single-level home pairs a sleek modern exterior with a standout .21-acre corner lot. The fully fenced yard features established garden spaces, room to play, entertain or relax, plus potential side-yard access for added flexibility. Inside, a custom fireplace feature wall anchors the open great room, while four true bedrooms provide options for guests, work or hobbies. Refrigerator, washer and dryer are included, along with a one-year home warranty. Modern curb appeal, extra breathing room, thoughtful upgrades—and financing designed to make the first two years more affordable. Rates and terms subject to buyer qualification and lender approval.
| Elementary School | Middle School | High School |
|---|---|---|
| East Canyon Elementary School | Sage Valley Middle School | Ridgevue High School |
| Price History | |
|---|---|
| 9/17/2026 | Listed $419,000 |
General Features
| Heating | Forced Air |
|---|---|
| Cooling | Central Air |
| Utilities | Sewer Connected |
| Roof | Composition |
| Appliances | Gas Water Heater |
| HOA Fee | 345 |
| Garage Spaces | 2 |
| Construction Materials | Concrete |
| Year Built | 2022 |
| Levels | One |
| Property Subtype | Single Family Residence |
| Tax Year | 2025 |
| Current Use | Single Family |
| Ownership | Fee Simple,Fractional Ownership: No |
| Assoc Fee Paid Per | Annually |
| County | Canyon |
| Property Type | Residential |
| HOA | true |
| Attached Garage | true |
| Subdivision Name | Feather Cove |
| Garage Y/N | true |
| Status | New |
| Directions | Ustick, S on Franklin, L on E Falcon Cove Dr, L on Flicker to Merganser Dr, S on Nightjar Dr |
| ModificationTimestamp | 2026-09-17T18:23:40.300Z |
| High School | Ridgevue |
| City | Nampa |
| High School District | Vallivue School District #139 |
| Lot Size Units | Acres |
| Lot Size Square Feet | 9147.6 |
| Carport Y/N | false |
| Listing Terms | Cash |
| Elementary School | East Canyon |
| Land Lease Y/N | false |
| Tax Annual Amount | 3183.36 |
| Middle/Junior High School | Sage Valley |
| Virtual Tour | https://vimeo.com/1227434576 |
| Building Area Units | Square Feet |
| Primary Bedroom Level | Main |
| Living Area Units | Square Feet |
| Builder Name | CBH |
| Standard Status | Active |
| Middle/Junior School District | Vallivue School District #139 |
| Elementary School District | Vallivue School District #139 |
| Virtual Tour | https://sunnyskies.media/17296-N-Nightjar-Way |
| Legal Description | Lot 11 Block 18 Feather Cove Phase 3 |
| LeasableAreaUnits | Square Feet |
| Freehold | IDX |
Interior Features
| Interior Amenities | Bath-Master |
|---|---|
| Flooring | Carpet |
| Fireplace Features | Other |
| Kitchen Level | Main |
| Air Conditioning Y/N | true |
| Heating Y/N | true |
| Fireplace Y/N | true |
| Above Grade Finished Area | 1722 |
| Total Bedrooms | 4 |
| Living Room Level | Main |
| Main Level Bedrooms | 4 |
| Main Level Bathrooms | 2 |
| Below Grade Finished Area Unit Type | Square Feet |
| LivingAreaSource | Public Records |
| Below Grade Finished Area Source | Public Records |
| Above Grade Finished Area Source | Public Records |
| Above Grade Finished Area Unit Type | Square Feet |
| Total Baths | 2 |
| Kitchen Area | 144 |
| Kitchen Length | 12 |
| Kitchen Width | 12 |
| Primary on Main | 110 |
| Second Bedroom Length | 10 |
| Second Bedroom Width | 11 |
| Bedroom 3 Area | 110 |
| Bedroom 3 Length | 10 |
| Bedroom 3 Width | 11 |
| Bedroom 4 Area | 110 |
| Bedroom 4 Length | 10 |
| Bedroom 4 Width | 11 |
| Living Room Area | 210 |
| Living Room Length | 14 |
| Living Room Width | 15 |
| Primary Bedroom Area | 195 |
| Primary Bedroom Length | 13 |
| Primary Bedroom Width | 15 |
| Bedroom 4 Level | Main |
| Bedroom 3 Level | Main |
| Second Bedroom Level | Main |
Exterior Features
| Fencing | Full |
|---|---|
| Parking Features | Attached |
| Lot Features | Standard Lot 6000-9999 SF |
| Water Source | City Service |
| Total Parking | 2 |
| Lot Size Area | 0.21 |
| Foundation Details | Crawl Space |
| Building Area Total | 1722 |
| Lot Size Acres | 0.21 |
| Road Surface Type | Paved |
| Covered Spaces | 2 |
| Road Frontage Type | Public Road |
Amenities
- Foreclosure
- Views
- Short Sale
- New Construction
- Adult 55+
- Lease To Own
- No HOA Fees
- Furnished
- Primary On Main
- Air Conditioning
- Seller Finance
- Green
- Fixer Upper
- Horse
- Golf
- Fireplace
- Deck
- Garage
- Basement
- Pool
Property vs Single Family Average in 83687
Price
Taxes
Year Built

