
New Construction - Primary on Main
Address
2005 W Ibis Dr, Nampa, ID
Price
$ 633,900
Property Attributes
- MLS#99001004
- TypeSingle Family
- Listing Status New
- CountyCanyon
- CityNampa
- NeighborhoodHeron Ridge
- Zip83686
- Style
- Year Built2026
- Taxes$ 957
- Price$ 633,900
- Bedrooms3
- Full Bathrooms2
- Half Bathrooms0
- Sqr Footage2030
- Lot Size0.24 Acres
Data Source:
Intermountain MLS (IMLS)
Property Description
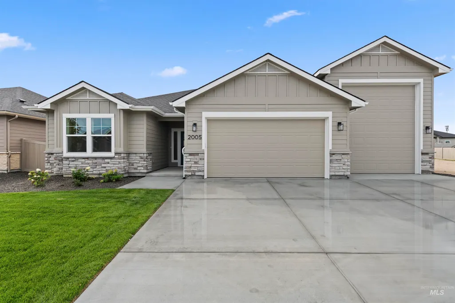
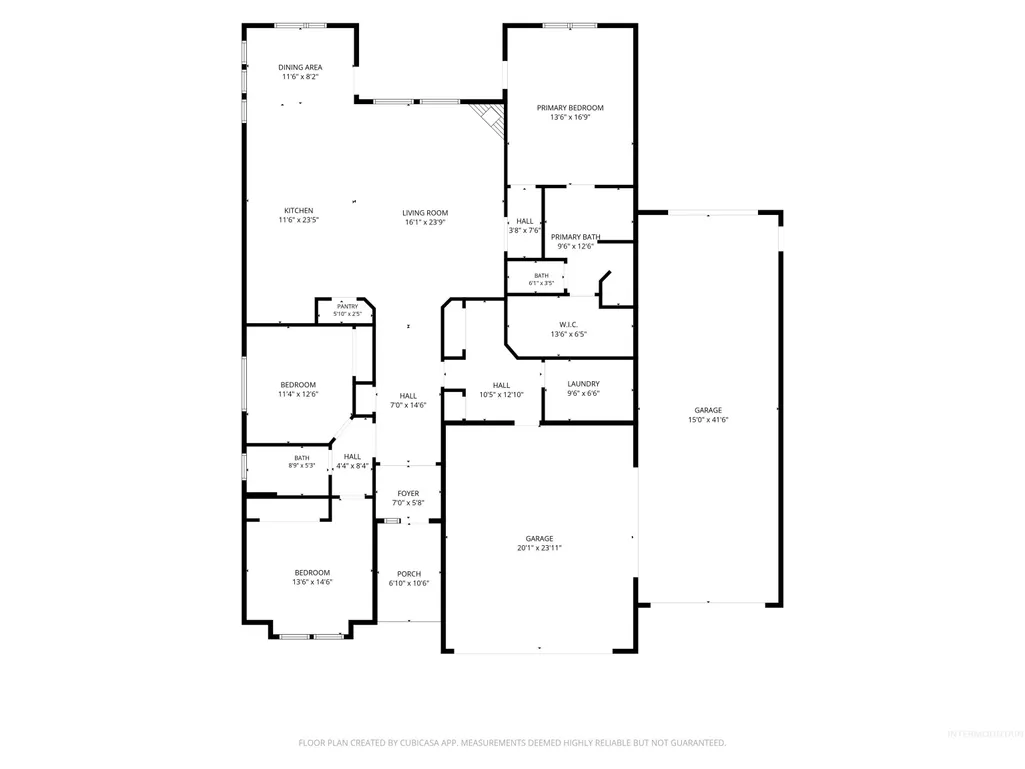
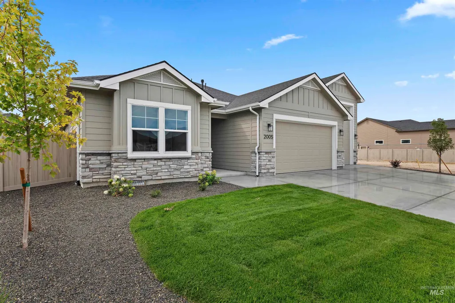
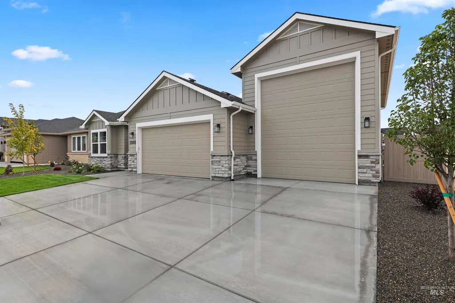
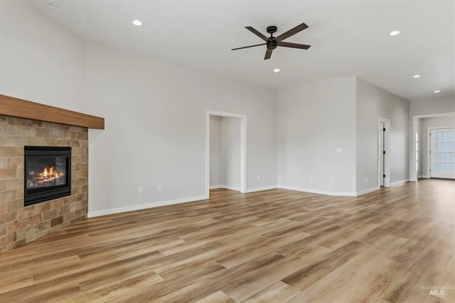
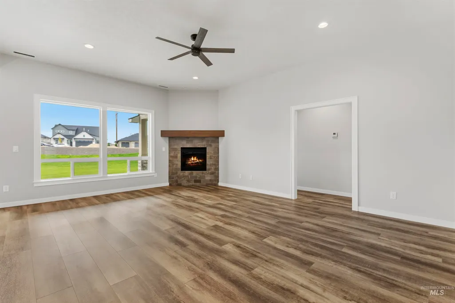
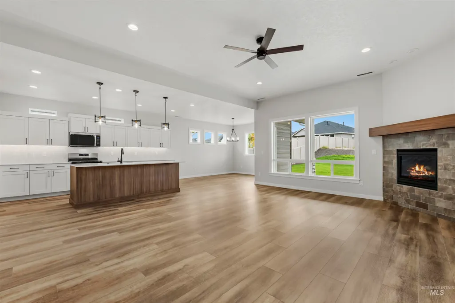
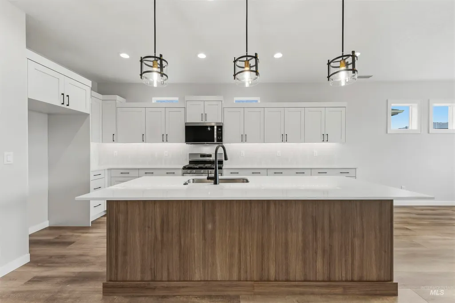
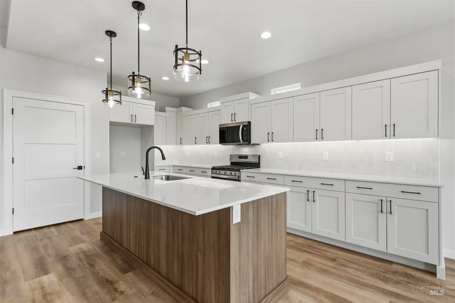
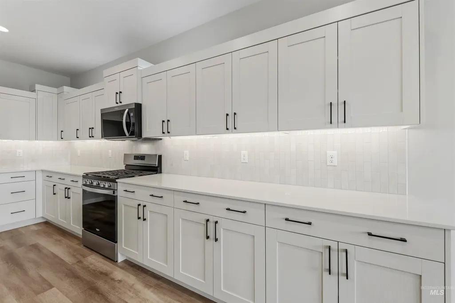
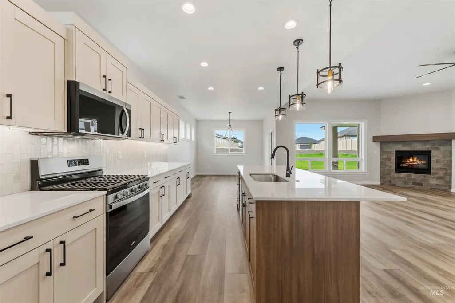
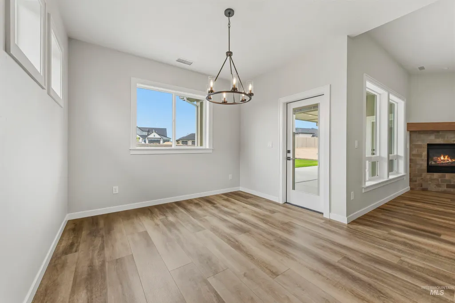
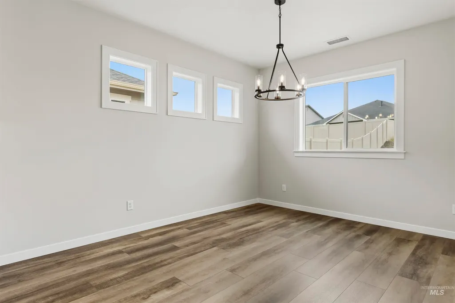
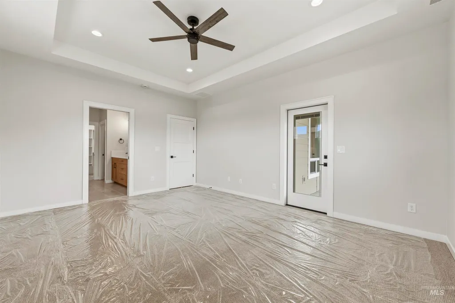
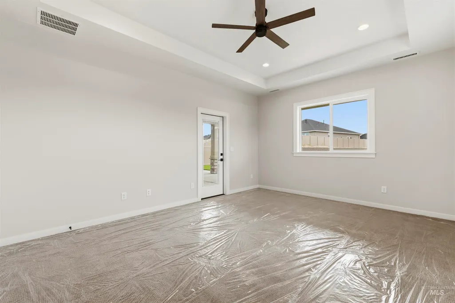
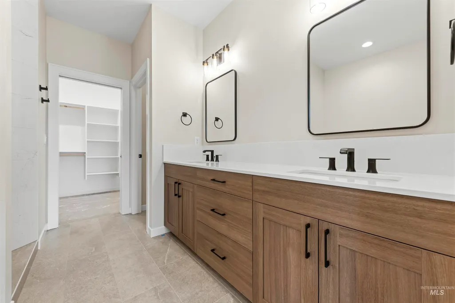
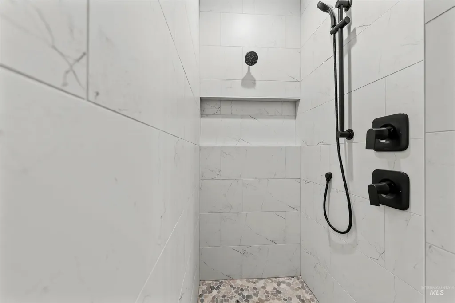
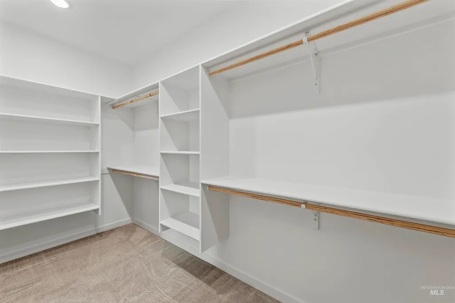
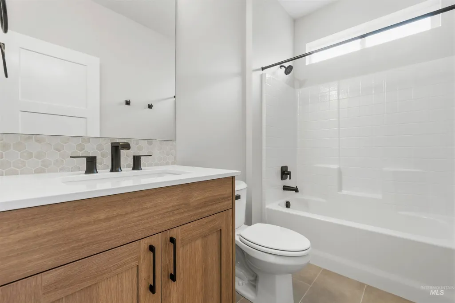
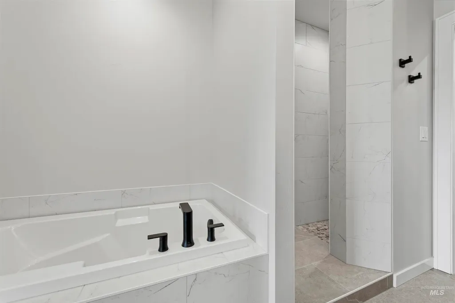
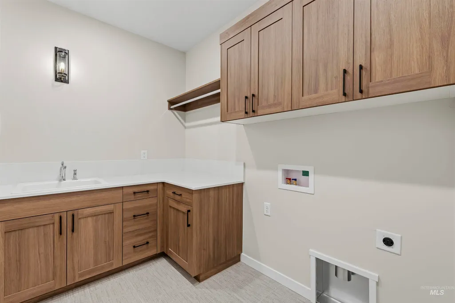
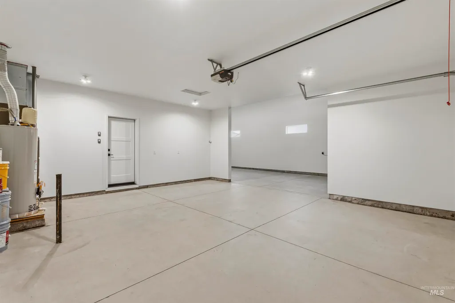
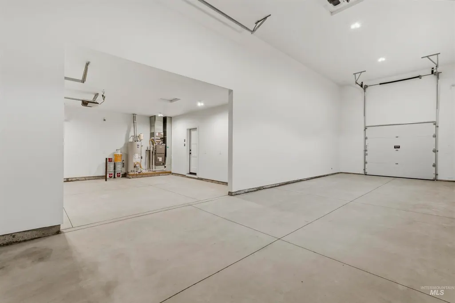
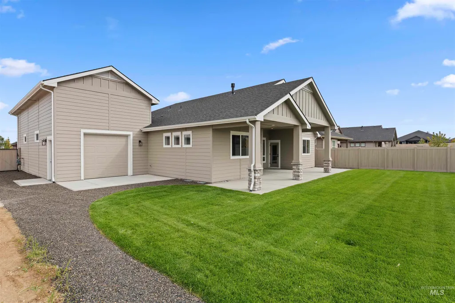
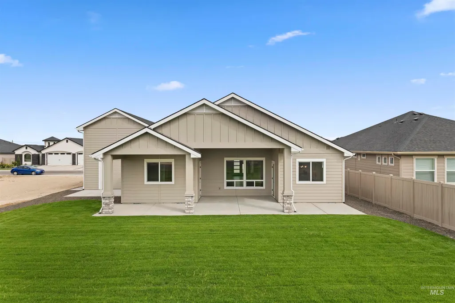
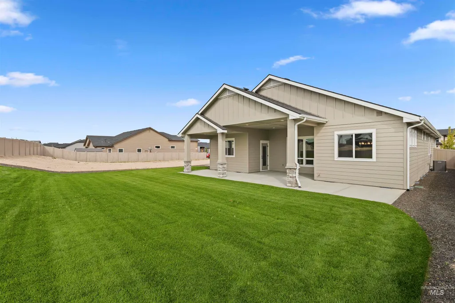
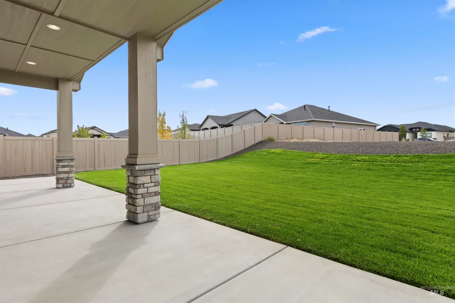
Pioneer Homes LAST HOME IN HERON RIDGE! The Phantom RV plan is truly a fan favorite and a good one to close out the community with! This one has it ALL including the 43' RV garage with back 8'roll up garage door to access the backyard. This is the same quality construction you expect from Pioneer Homes million dollar homes at half the cost! The kitchen features a 5 burner gas cooktop, under cabinet lighting, and a walk in pantry. All quartz and tile surfaces in this home along with custom soft close and dovetail cabinetry and designer lighting. Huge master walk in shower and master soaking tub with all Moen plumbing fixtures throughout. You even get a fireplace to cozy up to in the winter. Fully finished, painted, and insulated garage with garage door openers, full rain gutters AND they are tied out to take water away from your home and crawl space. Fully landscaped, partial fence, and full sprinklers installed. Covered continuous back patio to enjoy rounds out the appeal of this home. Heron Ridge is across from Red Hawk Golf Course, as well as close to the Lake Lowell area and the Sunnyslope Wine Trails. 20 minutes to Costco, St. Lukes and the rest of the Treasure Valley Marketplace stores and restaurants. Add this one to your buyers viewing list, they won't be disappointed!
| Elementary School | Middle School | High School |
|---|---|---|
| Owyhee Elementary School | South Middle (Nampa) Middle School | Skyview High School |
| Price History | |
|---|---|
| 9/16/2026 | Listed $633,900 |
General Features
| Heating | Forced Air |
|---|---|
| Cooling | Central Air |
| Utilities | Sewer Connected |
| Roof | Composition |
| Appliances | Gas Water Heater |
| HOA Fee | 600 |
| Garage Spaces | 4 |
| Patio/Porch Features | Covered Patio/Deck |
| Construction Materials | Frame |
| Year Built | 2026 |
| Levels | One |
| Property Subtype | Single Family Residence |
| Tax Year | 2025 |
| Current Use | Single Family |
| Ownership | Fee Simple,Fractional Ownership: No |
| Assoc Fee Paid Per | Annually |
| County | Canyon |
| New Construction | true |
| Property Type | Residential |
| HOA | true |
| Attached Garage | true |
| Subdivision Name | Heron Ridge |
| Garage Y/N | true |
| Status | New |
| Directions | From Greenhurst Rd, turn S into Heron Ridge subdivision onto S Herron Drive, E on W Herron Ridge Dr., E on W Ibis Drive. |
| ModificationTimestamp | 2026-09-17T00:30:31.600Z |
| High School | Skyview |
| City | Nampa |
| High School District | Nampa School District #131 |
| Lot Size Units | Acres |
| Lot Size Square Feet | 10454.4 |
| Carport Y/N | false |
| Listing Terms | Cash |
| Elementary School | Owyhee |
| Land Lease Y/N | false |
| Tax Annual Amount | 957.92 |
| Middle/Junior High School | South Middle (Nampa) |
| Virtual Tour | https://tours.360idaho.com/x3371980 |
| Building Area Units | Square Feet |
| Primary Bedroom Level | Main |
| Living Area Units | Square Feet |
| Builder Name | PIONEER HOMES, Inc. |
| Standard Status | Active |
| Middle/Junior School District | Nampa School District #131 |
| Elementary School District | Nampa School District #131 |
| Virtual Tour | https://tours.360idaho.com/2005-W-Ibis-Dr |
| Legal Description | 05-2N-2W NW HERON RIDGE NO 3 LT 4 BLK 5 |
| LeasableAreaUnits | Square Feet |
| Freehold | IDX |
Interior Features
| Interior Amenities | Bath-Master |
|---|---|
| Flooring | Tile |
| Total Fireplaces | 1 |
| Fireplace Features | One |
| Kitchen Level | Main |
| Air Conditioning Y/N | true |
| Heating Y/N | true |
| Fireplace Y/N | true |
| Above Grade Finished Area | 2030 |
| Total Bedrooms | 3 |
| Main Level Bedrooms | 3 |
| Main Level Bathrooms | 2 |
| Below Grade Finished Area Unit Type | Square Feet |
| LivingAreaSource | Plans |
| Below Grade Finished Area Source | Plans |
| Above Grade Finished Area Source | Plans |
| Above Grade Finished Area Unit Type | Square Feet |
| Total Baths | 2 |
| Kitchen Area | 198 |
| Kitchen Length | 11 |
| Kitchen Width | 18 |
| Primary on Main | 143 |
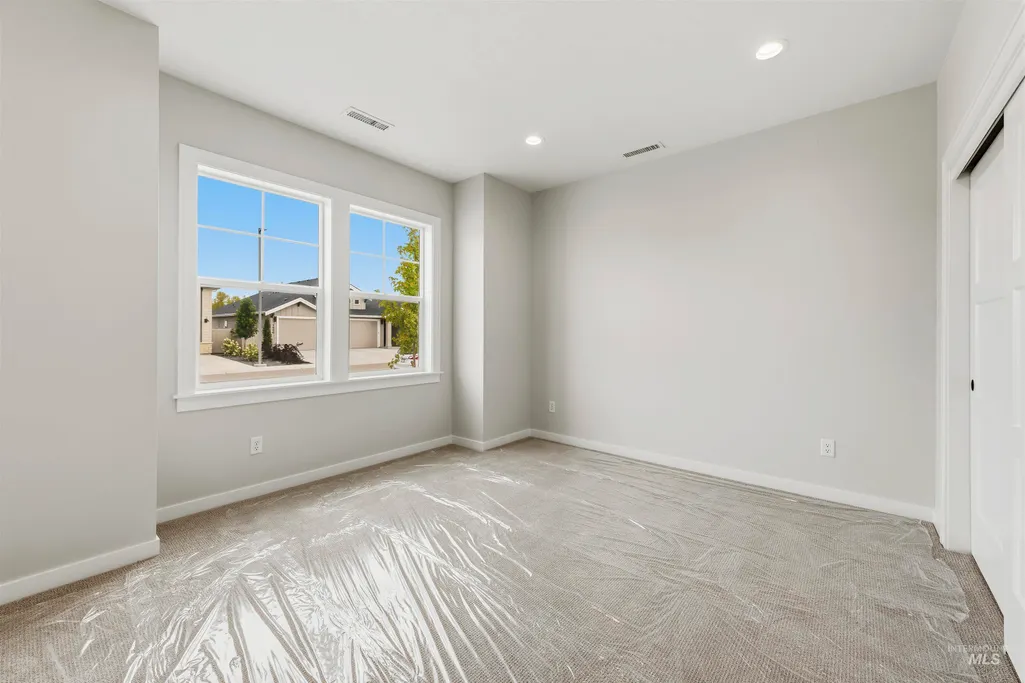
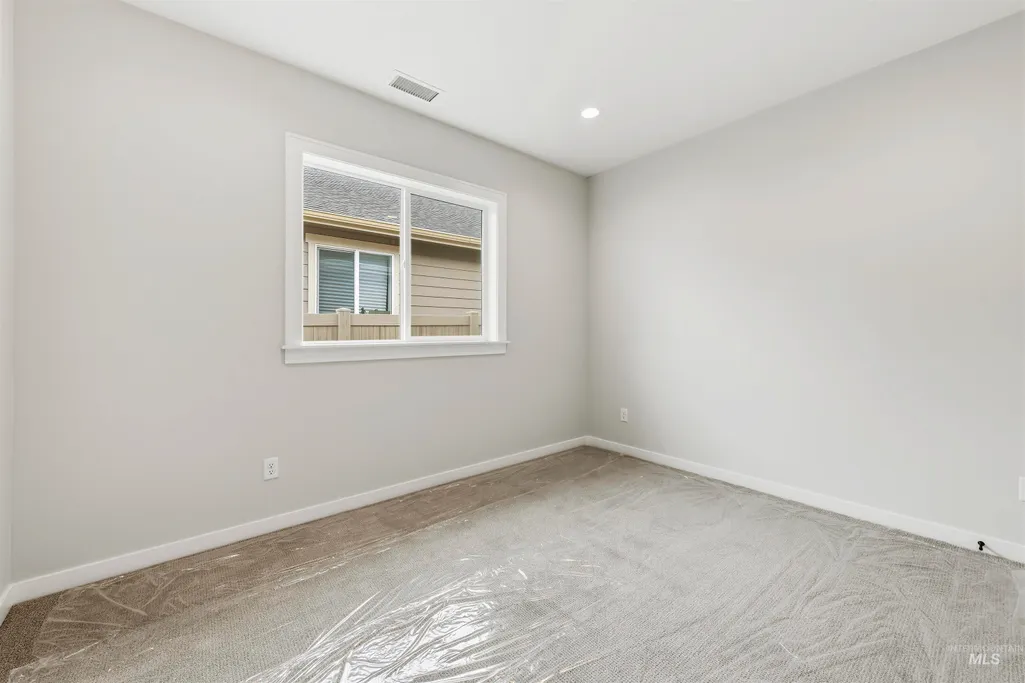
| Second Bedroom Length | 11 |
| Second Bedroom Width | 13 |
| Bedroom 3 Area | 156 |
| Bedroom 3 Length | 13 |
| Bedroom 3 Width | 12 |
| Primary Bedroom Area | 221 |
| Primary Bedroom Length | 17 |
| Primary Bedroom Width | 13 |
| Bedroom 3 Level | Main |
| Second Bedroom Level | Main |
Exterior Features
| Fencing | Partial |
|---|---|
| Parking Features | Attached |
| Lot Features | 10000 SF - .49 AC |
| Water Source | City Service |
| Total Parking | 4 |
| Lot Size Area | 0.24 |
| Foundation Details | Crawl Space |
| Building Area Total | 2030 |
| Lot Dimensions | 155ftx70-72ft |
| Lot Size Acres | 0.24 |
| Road Surface Type | Paved |
| Other Parking | Garage: 25x26,Garage Door: 16'x8' |
| Covered Spaces | 4 |
| Road Frontage Type | Public Road |
Amenities
- Foreclosure
- Views
- Short Sale
- New Construction
- Adult 55+
- Lease To Own
- No HOA Fees
- Furnished
- Primary On Main
- Air Conditioning
- Seller Finance
- Green
- Fixer Upper
- Horse
- Golf
- Fireplace
- Deck
- Garage
- Basement
- Pool
Property vs Single Family Average in 83686
Price
Taxes
Year Built

