
Waterfront
Address
9527 W Riverside Ln, Garden City, ID
Price
$ 2,000,000
Property Attributes
- MLS#99000725
- TypeSingle Family
- Listing Status New
- CountyAda
- CityGarden City
- NeighborhoodRiverside Ranch
- Zip83716
- Style
- Year Built1994
- Taxes$ 13037
- Price$ 2,000,000
- Bedrooms4
- Full Bathrooms4
- Half Bathrooms0
- Sqr Footage4164
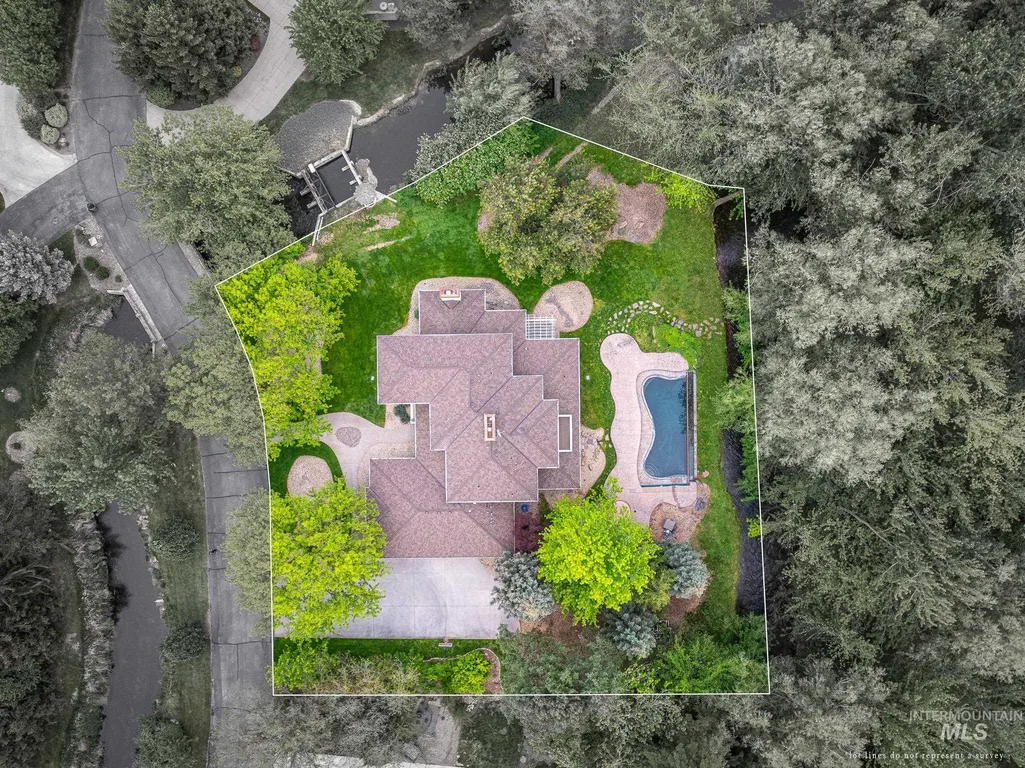
- Lot Size0.72 Acres
Data Source:
Intermountain MLS (IMLS)
Property Description
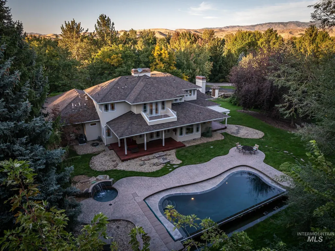
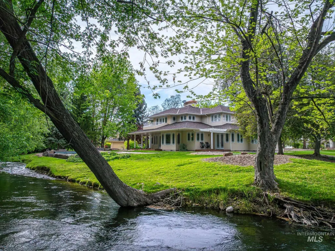
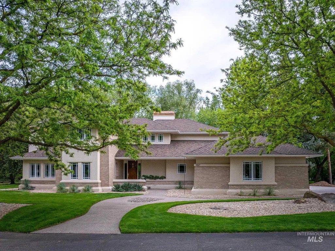
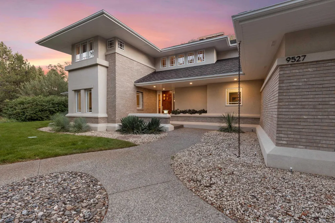
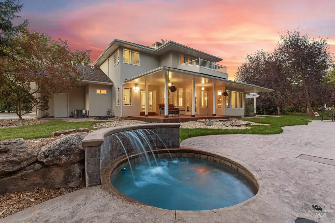
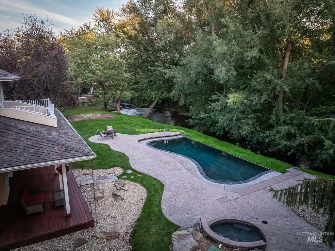
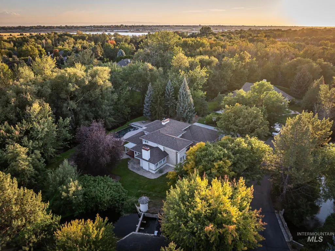
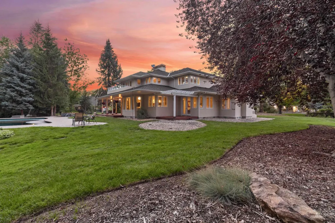
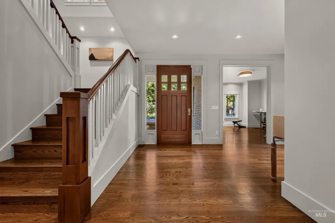
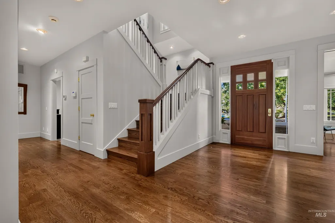
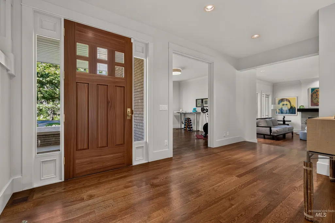
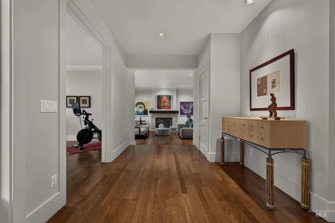
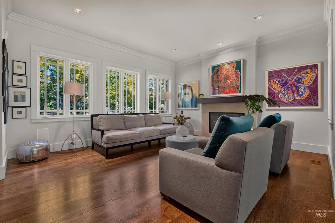
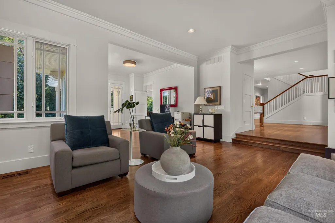
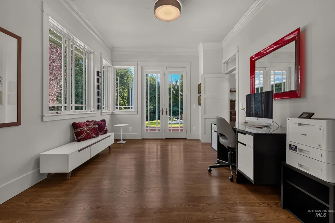
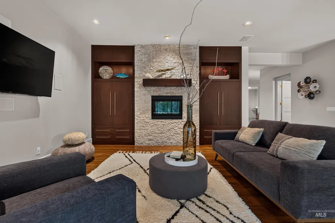
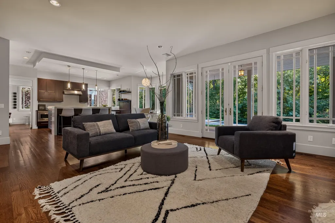
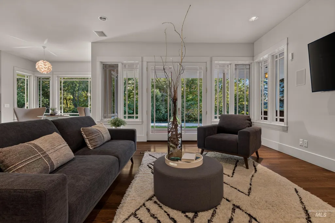
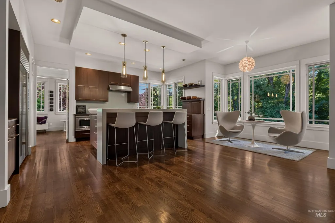
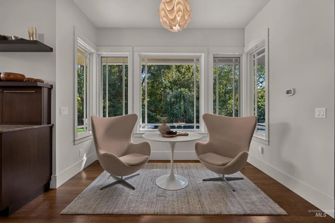
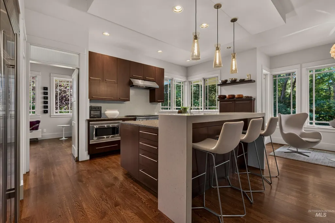
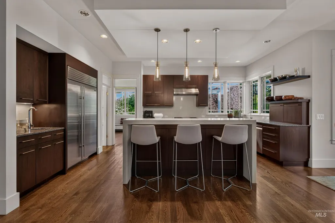
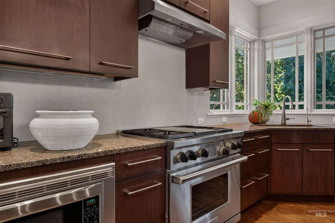
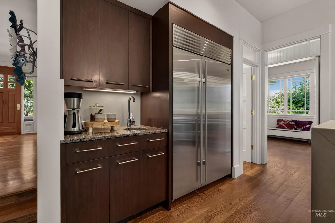
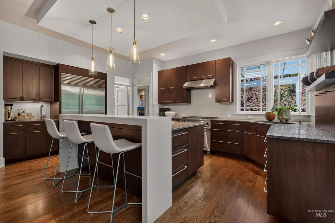
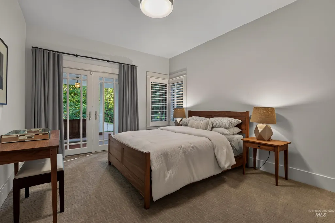
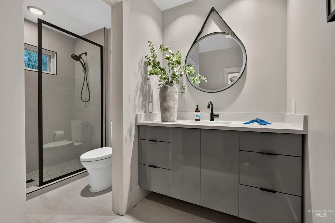
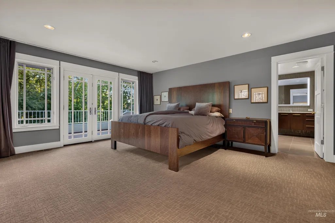
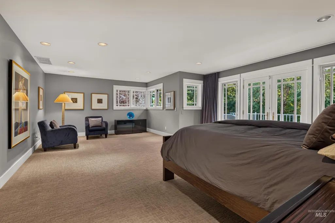
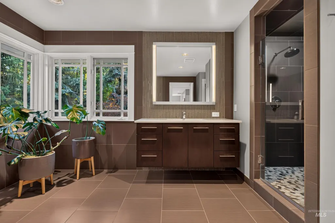
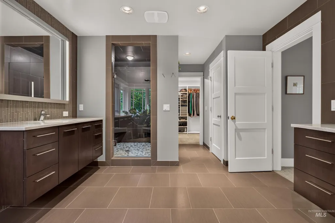
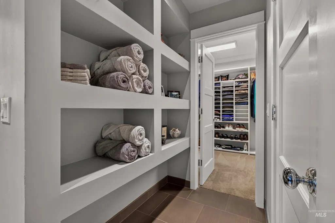
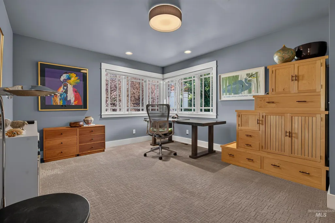
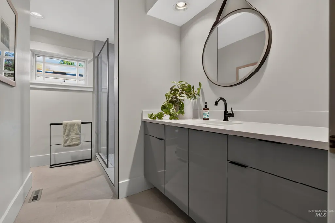
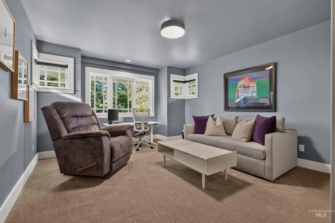
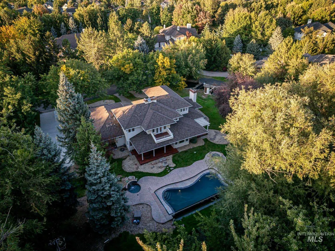
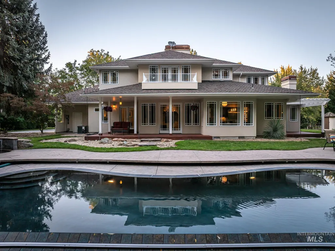
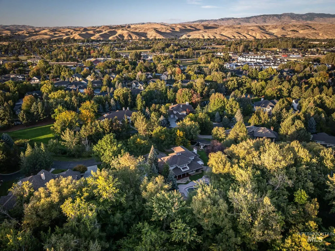
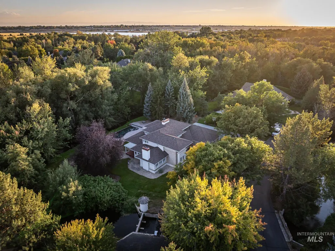
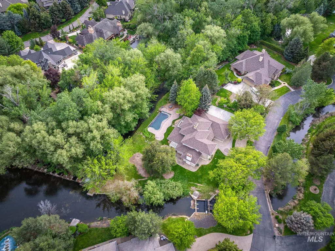
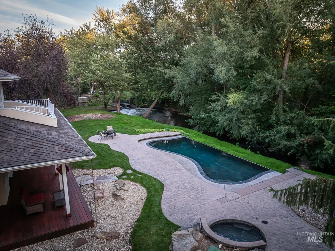
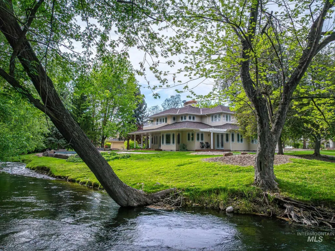
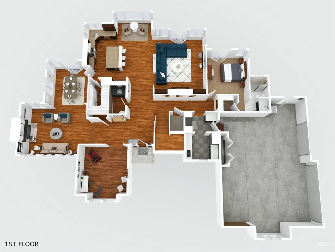
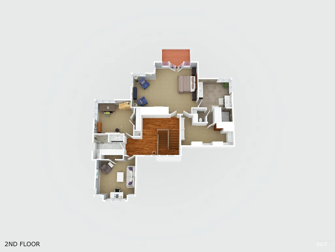
A property defined by purpose, with sustainability and sophistication at the forefront. Only nine homes share a gated lane here. This home sits on a natural channel of the Boise River, nearby the Greenbelt yet far enough that the path never interferes. Trey Hoff’s 1994 Prairie-craftsman turns inward as a quiet circle: rooms open through the kitchen and step softly toward the water. One of a kind, recycled-glass countertops at the center of the kitchen with Wolf and Sub-Zero appliances all nod to sustainability. A full remodel in '08 opened the original plan; while quieter integral work in '24 brought the baths, tile, paint, stucco, and more current, along with an updated architectural roof in '18. Outside, the landscape is low-maintenance on purpose, with minimalistic and environmentally focused design. An infinity pool cascades to the riverside adjacent to an in-ground spa, where stress soaks away. What photos don't express, is the architectural fortis itself. Exclusivity, anchored by stucco and brick that's laid like stratified stone, and a ribbon of clerestory glass keeps the elevation connected and exquisitely grounded. A full hard-wood mahogany deck with multiple french door access points, along with a private deck off the second story primary suite, that overlooks to the river channel. Meticulously maintained and near to Boise in an perfectly secluded property to call home.
| Elementary School | Middle School | High School |
|---|---|---|
| Shadow Hills Elementary School | River Glen Jr Middle School | Capital High School |
| Price History | |
|---|---|
| 9/17/2026 | Listed $2,000,000 |
General Features
| Heating | Forced Air |
|---|---|
| Cooling | Central Air |
| Utilities | Sewer Connected |
| Roof | Architectural Style |
| Appliances | Gas Water Heater |
| HOA Fee | 1750 |
| Garage Spaces | 3 |
| Patio/Porch Features | Covered Patio/Deck |
| Pool Features | In Ground |
| Construction Materials | Brick |
| Year Built | 1994 |
| Levels | Two |
| Property Subtype | Single Family Residence |
| Tax Year | 2025 |
| Current Use | Single Family |
| Ownership | Fee Simple |
| Waterfront Features | Waterfront |
| Community Features | Gated |
| Assoc Fee Paid Per | Annually |
| County | Ada |
| Property Type | Residential |
| HOA | true |
| Attached Garage | true |
| Subdivision Name | Riverside Ranch |
| Garage Y/N | true |
| Status | New |
| Directions | From Glenwood and State St (Hwy 44), South on Glenwood to W Riverside Dr. West on W Riverside Dr. continued to W Riverside Ln. (Dr.) to address |
| ModificationTimestamp | 2026-09-17T21:34:16.300Z |
| High School | Capital |
| City | Garden City |
| High School District | Boise School District #1 |
| Zoning Description | R2 |
| Lot Size Units | Acres |
| Lot Size Square Feet | 31363.2 |
| Carport Y/N | false |
| Listing Terms | Cash |
| Spa Features | Hot Tub/Spa |
| Elementary School | Shadow Hills |
| Land Lease Y/N | false |
| Tax Annual Amount | 13037.2 |
| Middle/Junior High School | River Glen Jr |
| Property Condition | Updated/Remodeled |
| Virtual Tour | https://www.zillow.com/view-imx/30e4fe59-2a41-484f-8bdd-2459e42fb2a7?setAttribution=mls&wl=true&initialViewType=pano&utm_source=dashboard |
| Building Area Units | Square Feet |
| Primary Bedroom Level | Upper |
| Living Area Units | Square Feet |
| Standard Status | Active |
| Middle/Junior School District | Boise School District #1 |
| Elementary School District | Boise School District #1 |
| Legal Description | LOT 10 BLK 1 RIVERSIDE RANCHES SUB |
| LeasableAreaUnits | Square Feet |
| Freehold | IDX |
Interior Features
| Interior Amenities | Bath-Master |
|---|---|
| Flooring | Hardwood |
| Total Fireplaces | 2 |
| Fireplace Features | Two |
| Air Conditioning Y/N | true |
| Heating Y/N | true |
| Fireplace Y/N | true |
| Above Grade Finished Area | 4164 |
| Total Bedrooms | 4 |
| Main Level Bedrooms | 1 |
| Main Level Bathrooms | 1 |
| Below Grade Finished Area Unit Type | Square Feet |
| LivingAreaSource | Agent Measured |
| Below Grade Finished Area Source | Agent Measured |
| Above Grade Finished Area Source | Agent Measured |
| Above Grade Finished Area Unit Type | Square Feet |
| Total Baths | 4 |
| Bedroom 4 Level | Main |
| Bedroom 3 Level | Upper |
| Second Bedroom Level | Upper |
Exterior Features
| Parking Features | Attached |
|---|---|
| Lot Features | 1/2 - .99 AC |
| Water Source | City Service |
| Total Parking | 3 |
| Lot Size Area | 0.72 |
| Foundation Details | Crawl Space |
| Building Area Total | 4164 |
| Lot Size Acres | 0.72 |
| Road Surface Type | Paved |
| Waterfront Y/N | true |
| Covered Spaces | 3 |
| Road Frontage Type | Private Road |
Amenities
- Foreclosure
- Views
- Short Sale
- New Construction
- Adult 55+
- Lease To Own
- No HOA Fees
- Furnished
- Primary On Main
- Air Conditioning
- Seller Finance
- Green
- Fixer Upper
- Horse
- Golf
- Fireplace
- Deck
- Garage
- Basement
- Pool
Property vs Single Family Average in 83716
Price
Taxes
Year Built

